
BEDS3
BATHS2 full
SQUARE FEET1,539
MLS#RA20265804
STATUSActive
PROPERTY TYPEResidential - Single Family
SUBDIVISIONDale Heights
Property Description
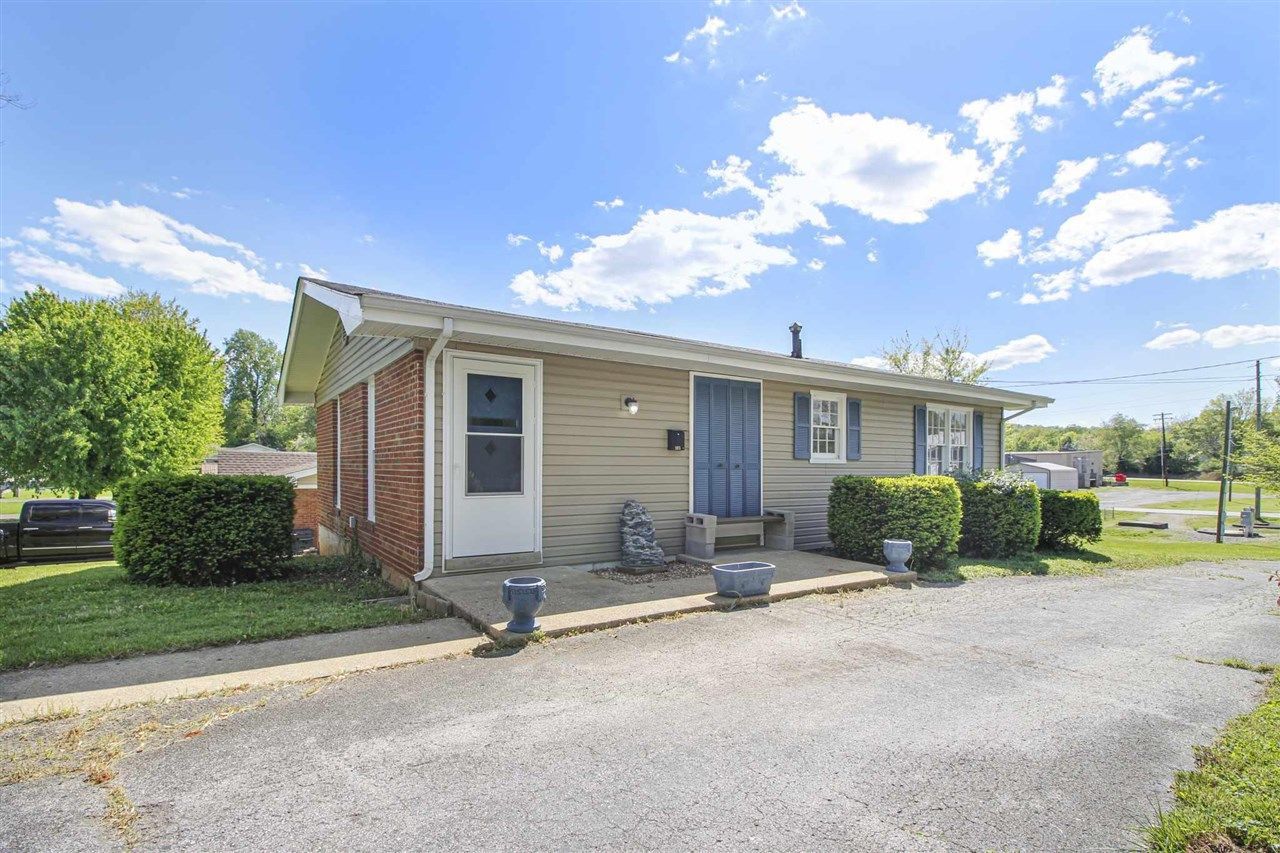
Welcome to this charming home with a partially finished basement offering plenty of opportunity for more living space or extra storage. The home features 3 bedrooms, 2 baths, central heat and air, approximately 1539 sq ft of finished living space, and potential 4th bedroom or office space in the basement. Nestled in a convenient location just blocks away from downtown, enjoy the small town feel of Horse Cave Kentucky.
Property Features
Property Type: Residential - Single Family
Basement: Yes
Cooling: Central Air
Heating: Central, Forced Air
Home Style: 1-1/2 Story, Ranch
Lot Size: 0.21 Acres
Roof Type: Shingles
Stories: 2.0
Year Built: 1968
Amenities
Ceiling Fan(s)
Basketball Goal
Concrete Walks
Feature Descriptions
Appliances/Equipment: None
Basement: Finished-Partial, Full, Inside Entrance, Outside Entrance
Bathroom Features: Tub/Shower Combo
Days on Site: 6
Exterior: Brick/Brick Veneer, Vinyl
Fireplace/Wood Stove Features: None
Floor Coverings: Carpet, Vinyl
Foundation: Poured Concrete
Garage: None
Kitchen Features: Dishwasher, Range/Oven, Refrigerator
Lake Property: None
Lot Dimensions: 0.21 Acre(s)
Parcel #: 407-00-02-022.00
Sewer: City
TV/Cable: Cable Available, Electric, Garbage-Private, Natural Gas
Water: City
Window Treatments: Partial
Room Sizes
Primary Bedroom: 9.10 x 15
Bedroom 2: 9.5 x 11
Bedroom 3: 12 x 11
Kitchen: 19 x 8.5
Living Room: 16 x 14.5
Local Schools
High School: Caverna
Middle School: Caverna
Elementary School: Caverna
Listed By / Shown By
Listed By
Agency Name: Coldwell Banker Legacy Group
Agency Phone: 270-629-6683
Shown By
Agent Name: Kirk Tinsley
Agent Phone: (270) 781-3377 ext. 3139
Agency Title: CRYE-LEIKE Executive Realty

Estimate Your Payment
Estimated Payment
$ 1,026.78 per month $976.46 Principal & Interest $0.00 Property Tax (data not provided by mls) $50.31 Homeowner's Insurance
305 Sunrise Avenue | MLS# RA20265804
This single family home located at 305 Sunrise Avenue , Horse Cave, KY 42749 is currently listed for sale with an asking price of $172,500. This property was built in 1968 and has 3 bedrooms and 2 full baths with 1539 sq. ft. Sunrise Avenue is located in the Dale Heights subdivision. Search Dale Heights real estate on kirktinsley.realestateinbowlinggreen.com today.