
BEDS3
BATHS2 full 1 partial
SQUARE FEET1,294
MLS#RA20265885
STATUSActive
PROPERTY TYPEResidential - Single Family
SUBDIVISIONRiverbend Landing
Property Description
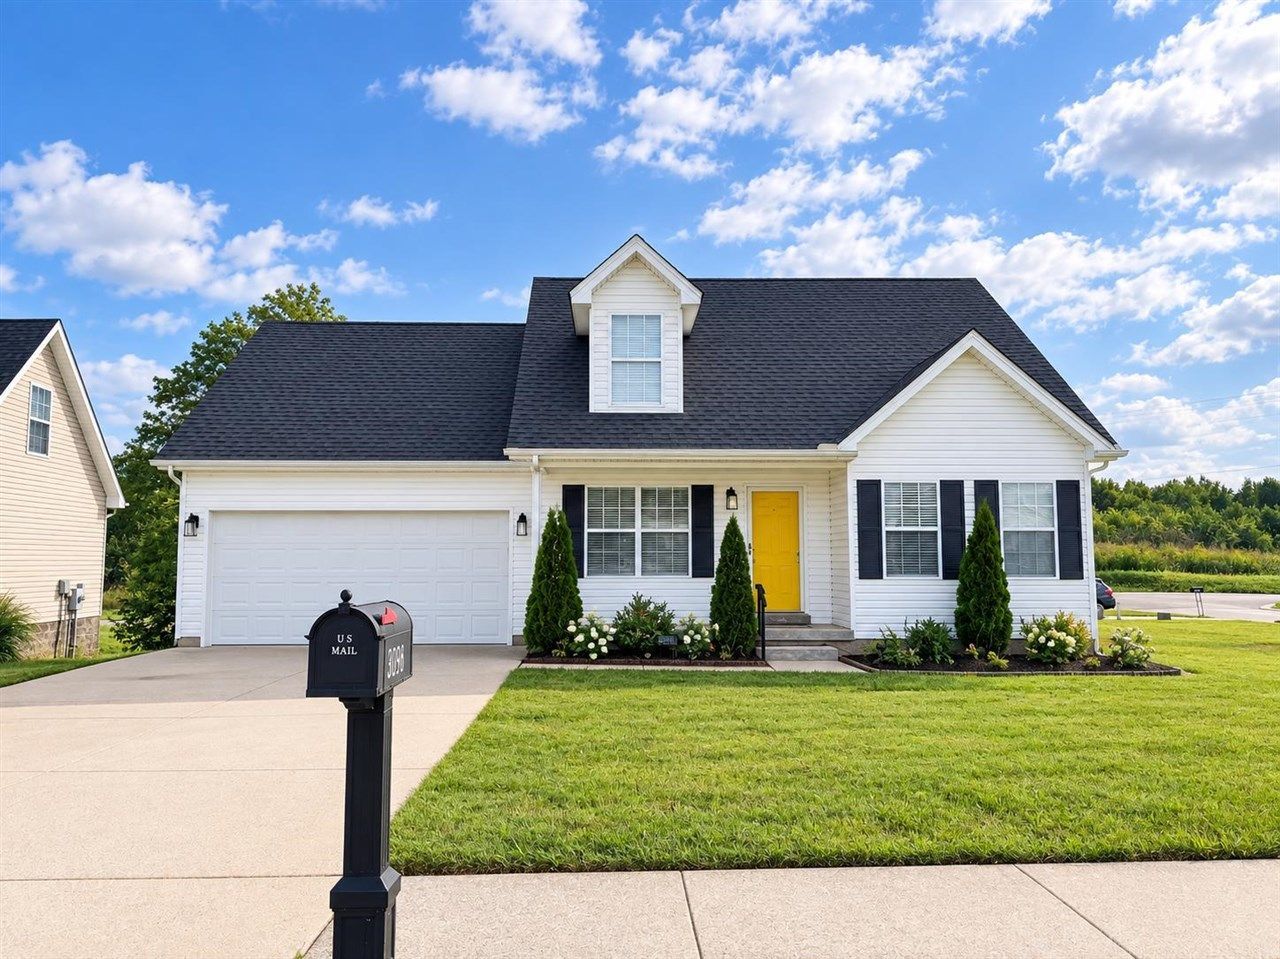
Adorable and move-in ready! This beautifully updated home features fresh paint, new lighting, updated fixtures and refreshed landscaping. Step inside to a bright, open floor plan filled with natural light. The kitchen offers all appliances, a pantry and a breakfast area with direct access to the back deckâ??perfect for enjoying your morning coffee or relaxing at the end of the day. A conveniently located guest bath and laundry area with stackable washer and dryer, which remain, add to the functionality of the main level. The spacious primary suite offers plenty of room along with a linen closet. Upstairs, you'll find the second and third bedrooms connected by a Jack-and-Jill bath, with each bedroom featuring its own private vanity. 505 Coastal Ave is ready for its new ownerâ??schedule your showing today!
Property Features
Property Type: Residential - Single Family
Cooling: Central Electric
Garage: 2
Heating: Central
Home Style: 1-1/2 Story
Lot Size: 0.20 Acres
Roof Type: Dimensional, Shingles
Stories: 2.0
Year Built: 2007
Amenities
Attic Storage
Ceiling Fan(s)
Chandeliers
Closet Light(s)
Walk-in Closet(s)
Covered Front Porch
Concrete Walks
Deck
Exterior Lights
Garden Area
Landscaping
Feature Descriptions
Appliances/Equipment: Smoke Detector(s)
Basement: None
Bathroom Features: Tub/Shower Combo, Walk in Closet(s)
Exterior: Vinyl
Fireplace/Wood Stove Features: None
Floor Coverings: Carpet, Vinyl
Foundation: Crawl Space
Garage: Garage Attached, Front Entry, Garage Door Opener
Kitchen Features: Dishwasher, Disposal, Microwave, Pantry, Range Electric, Refrigerator
Lake Property: None
Lot Dimensions: 0.2 Acre(s)
Parcel #: 051A-37-146
Sewer: City
TV/Cable: Cable Available, Electric, Garbage-Public, Internet DSL, Street Lights
Water: City
Window Treatments: Partial
Room Sizes
Primary Bedroom: 14.3 x 11.3
Primary Bathroom: 8.3 x 7.11
Bedroom 2: 13.1 x 11.4
Bedroom 3: 11.5 x 9.11
Dining Room: 10 x 10
Family Room: 15.5 x 12.3
Kitchen: 9.4 x 6.8
Living Room: 15.5 x 12.3
Other Room 1: 6.9 x 4.11
Local Schools
High School: Warren East
Middle School: Warren East
Elementary School: Oakland
Listed By / Shown By
Listed By
Agency Name: Keller Williams First Choice R
Agency Phone: 270-782-1811
Shown By
Agent Name: Kirk Tinsley
Agent Phone: (270) 781-3377 ext. 3139
Agency Title: CRYE-LEIKE Executive Realty

Estimate Your Payment
Estimated Payment
$ 1,386.30 per month $1,318.37 Principal & Interest $0.00 Property Tax (data not provided by mls) $67.93 Homeowner's Insurance
505 Coastal Avenue | MLS# RA20265885
This single family home located at 505 Coastal Avenue , Bowling Green, KY 42103 is currently listed for sale with an asking price of $232,900. This property was built in 2007 and has 3 bedrooms and 2 full and 1 partial baths with 1294 sq. ft. Coastal Avenue is located in the Riverbend Landing subdivision. Search Riverbend Landing real estate on kirktinsley.realestateinbowlinggreen.com today.