
BEDS3
BATHS2 full
SQUARE FEET1,362
MLS#RA20265925
STATUSActive
PROPERTY TYPEResidential - Single Family
SUBDIVISIONMagnolia Hills
Property Description
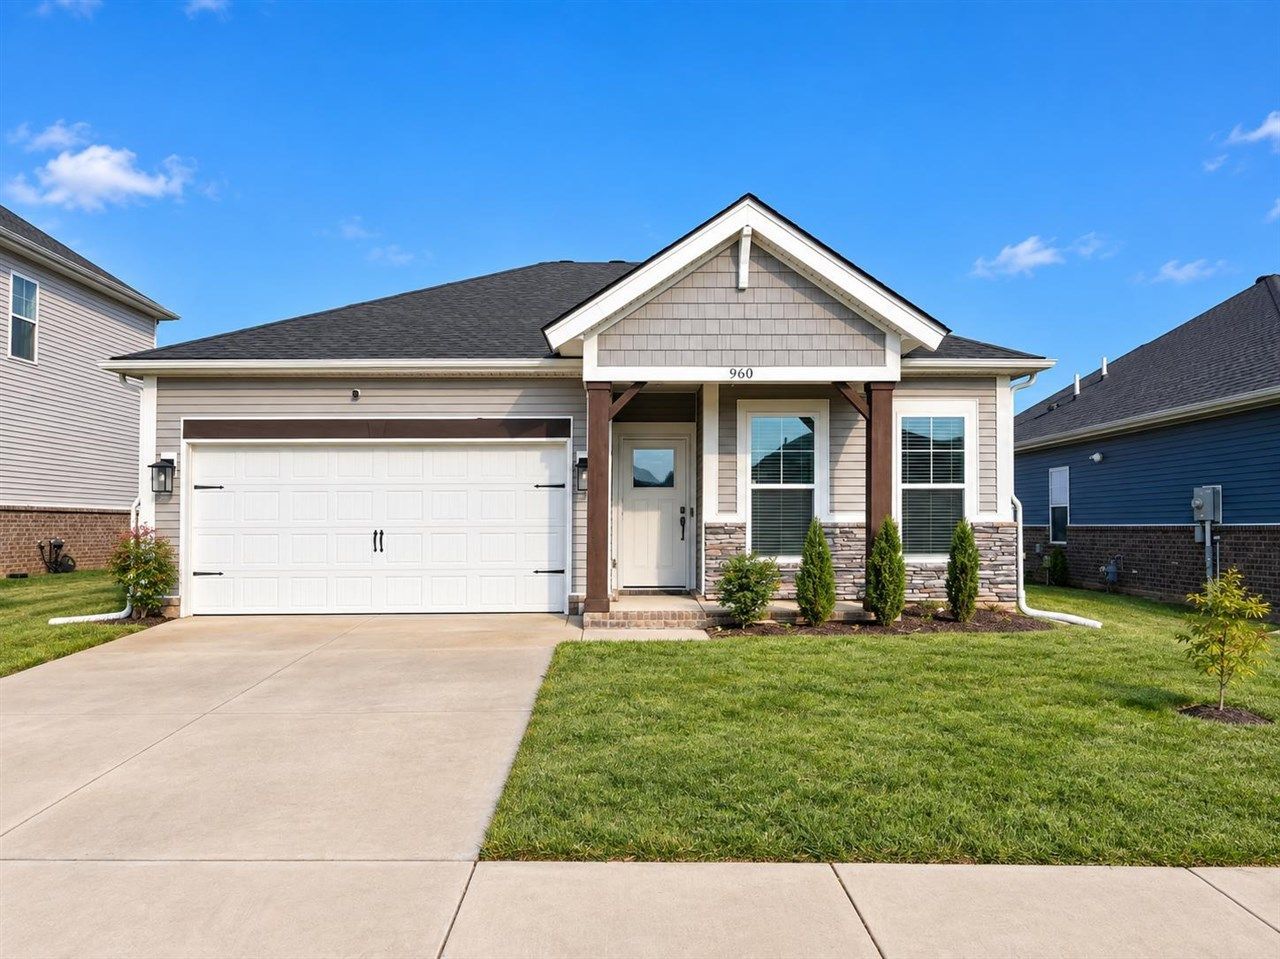
Welcome home to this attractive 3 bedroom, 2 bath home featuring an open floor plan and a bright, comfortable living space. The kitchen offers a large center island, plenty of cabinet and counter space, and black appliances, all opening directly to the main living and dining areas perfect for entertaining. Durable vinyl plank flooring runs throughout the main living areas, while the bedrooms feature plush new carpet for added comfort. Recessed lighting and neutral finishes give the home a clean, modern feel. The primary suite provides a private retreat, while two additional bedrooms offer flexibility for family, guests, or a home office. A separate laundry room adds extra convenience. Out back, enjoy peaceful views with the property opening up to a open field, creating a more private and open setting. Complete with an attahed two car garage and great curb appeal, this home is clean, move-in ready, and one you won't want to miss! Seller is KY real estate agent.
Property Features
Property Type: Residential - Single Family
Cooling: Central Air
Garage: 2
Heating: Forced Air
Home Style: Ranch
Lot Size: 0.13 Acres
Roof Type: Dimensional
Stories: 1.0
Year Built: 2021
Amenities
Attic Fan
Community Pool
Concrete Walks
Exterior Lights
Landscaping
Patio
Feature Descriptions
Appliances/Equipment: Security System, Smoke Detector(s)
Basement: None
Bathroom Features: Tub/Shower Combo, Walk in Closet(s)
Exterior: Brick/Brick Veneer
Fireplace/Wood Stove Features: None
Floor Coverings: Carpet, Vinyl
Foundation: Slab
Garage: Garage Attached, Front Entry
Kitchen Features: Dishwasher, Disposal, Eat-In, Kitchen Bar, Microwave, Range Electric, Refrigerator
Lot Dimensions: 0.13 Acre(s)
Parcel #: 054A-08A-034
Sewer: City
TV/Cable: Cable installed, Electric, Garbage-Private, Natural Gas, Street Lights, Underground Cable, Underground Electric
Water: City
Window Treatments: Blinds, Partial
Local Schools
High School: South Warren
Middle School: South Warren
Elementary School: Plano
Listed By / Shown By
Listed By
Agency Name: RE/MAX Real Estate Executives
Agency Phone: 270-781-6000
Shown By
Agent Name: Kirk Tinsley
Agent Phone: (270) 781-3377 ext. 3139
Agency Title: CRYE-LEIKE Executive Realty

Estimate Your Payment
Estimated Payment
$ 1,547.01 per month $1,471.20 Principal & Interest $0.00 Property Tax (data not provided by mls) $75.80 Homeowner's Insurance
960 Anise Lane | MLS# RA20265925
This single family home located at 960 Anise Lane , Bowling Green, KY 42104 is currently listed for sale with an asking price of $259,900. This property was built in 2021 and has 3 bedrooms and 2 full baths with 1362 sq. ft. Anise Lane is located in the Magnolia Hills subdivision. Search Magnolia Hills real estate on kirktinsley.realestateinbowlinggreen.com today.