
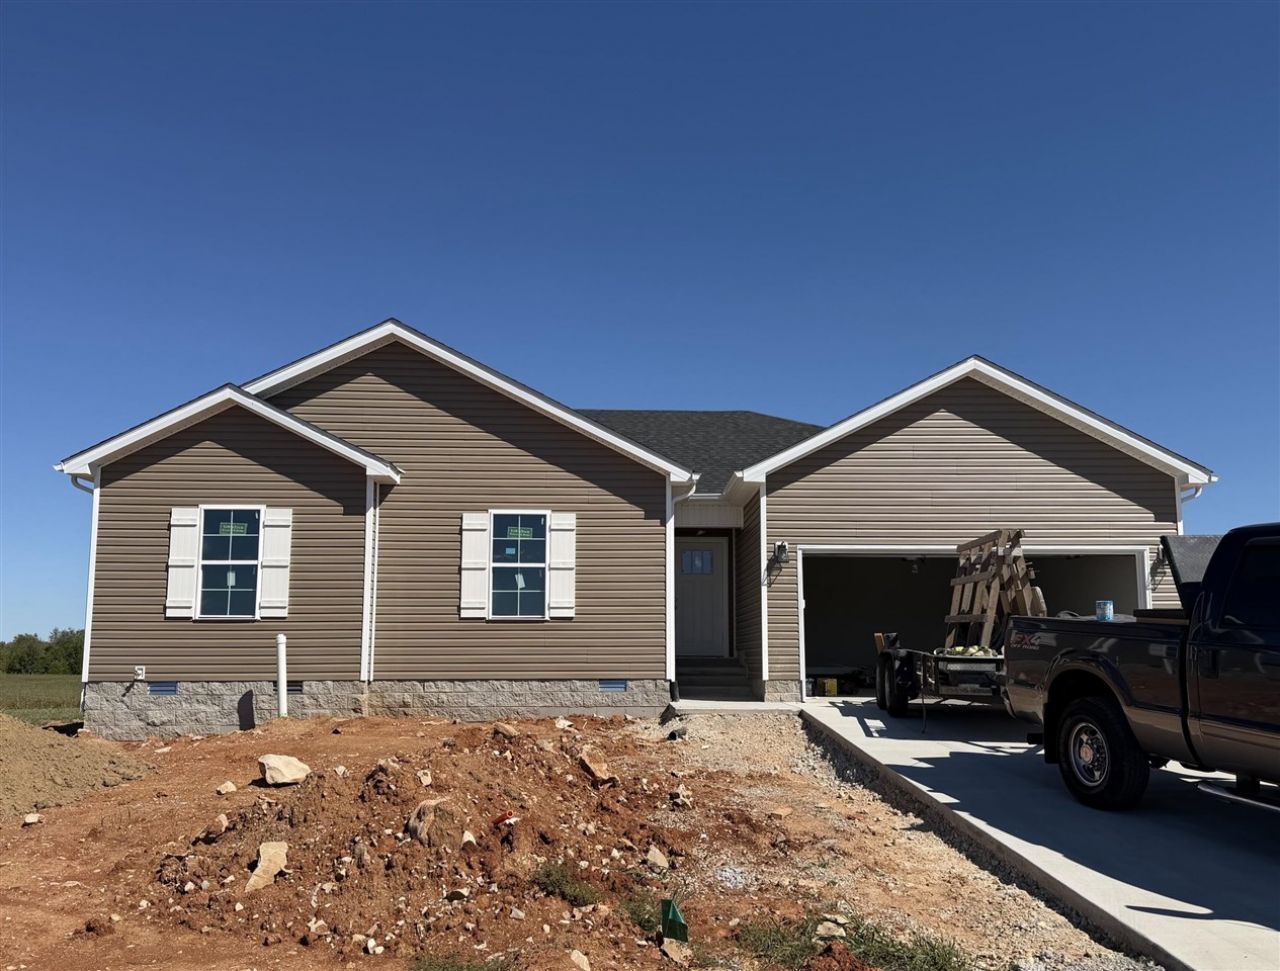
BEDS4
BATHS2 full
SQUARE FEET1,600
MLS#RA20265909
STATUSActive
PROPERTY TYPEResidential - Single Family
SUBDIVISIONNorth Ridge
Property Description
Single-level living at its best! This 4 bedroom, 2 bath home offers 1,600 sqft of bright, open space with a vaulted living room filled with natural light. The kitchen shines with granite countertops, stainless appliances (fridge included!), and a spacious pantry. Relax in the primary suite featuring a tray ceiling, double vanity, walk-in shower, and walk-in closet. Take the hallway to 3 other versatile bedrooms and another full bathroom with a double sink vanity. Step outside onto the covered back deck, perfect for entertaining.
Property Features
Property Type: Residential - Single Family
Cooling: Central Air
Garage: 2
Heating: Heat Pump
Home Style: 1-1/2 Story
Lot Size: 0.29 Acres
Roof Type: Shingles
Stories: 2.0
Year Built: 2026
Amenities
Attic Access Only
Ceiling Fan(s)
Chandeliers
Closet Light(s)
Tray Ceiling(s)
Vaulted Ceiling(s)
Walk-in Closet(s)
Covered Front Porch
Covered Deck
Exterior Lights
Landscaping
Feature Descriptions
Appliances/Equipment: Smoke Detector(s)
Basement: None
Bathroom Features: Double Vanity, Granite Counter Tops, Separate Shower, Tub/Shower Combo
Days on Site: 1
Exterior: Vinyl
Fireplace/Wood Stove Features: None
Floor Coverings: Carpet, Vinyl
Foundation: Crawl Space
Garage: Garage Attached, Front Entry
Kitchen Features: Dishwasher, Granite Counter Tops, Microwave, Pantry, Range Electric, Refrigerator, Smooth Top Range
Lot Dimensions: 0.29 Acre(s)
Parcel #: 049A-22B-717
Sewer: City
Water: County
Window Treatments: Blinds
Local Schools
High School: Warren East
Middle School: Warren East
Elementary School: Bristow
Listed By / Shown By
Listed By
Agency Name: Crye-Leike Executive Realty

Shown By
Agent Name: Kirk Tinsley
Agent Phone: (270) 781-3377 ext. 3139
Estimate Your Payment
Estimated Payment
$ 1,725.58 per month $1,641.02 Principal & Interest $0.00 Property Tax (data not provided by mls) $84.55 Homeowner's Insurance
Lot 717 Saint Elias Avenue | MLS# RA20265909
This single family home located at Lot 717 Saint Elias Avenue , Bowling Green, KY 42101 is currently listed for sale by Crye-Leike Executive Realty, with an asking price of $289,900. This property was built in 2026 and has 4 bedrooms and 2 full baths with 1600 sq. ft. Lot 717 Saint Elias Avenue is located in the North Ridge subdivision. Search North Ridge real estate on kirktinsley.realestateinbowlinggreen.com today.